Call Us: +1 (647) 556-5580We’re Online — Fast, Accurate Estimates 24/7 Across Canada
Plans, Elevations & Details
Architectural Drawings Services
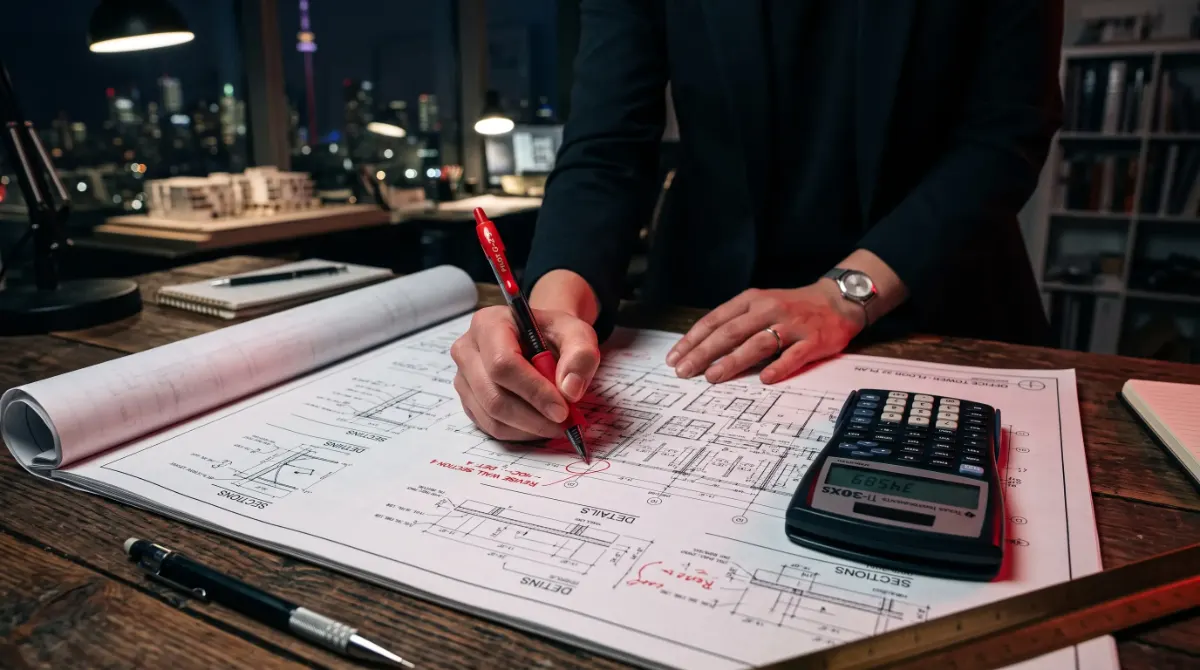
From concept sketches to permit sets, we create clear architectural drawings that communicate design intent to owners, authorities, and builders.
What's Included
Floor Plans
Dimensioned plans showing layouts, rooms, and circulation.
Elevations & Sections
Exterior and interior views showing heights, materials, and assemblies.
Construction Details
Wall sections, window and door details, and finish transitions.
Schedules & Specifications Notes
Door, window, and finish schedules with notes.
Permit & Tender Sets
Drawing sets organised for approval and bidding.
Renovation Drawings
Existing-condition and proposed plans for additions and alterations.
Why Choose Estimating Canada
Built For Contractors Who Need It Right
Drawings prepared for permit and tender use
Responsive revisions through design development
Delivered as an itemized Excel and PDF report ready for your bid
Small jobs in about 4–6 hours, large projects in 6–48 hours, with free revisions on addenda
Confidential handling of your plans and bid documents
Get a Quote
Get a Quote for Architectural Drawings Services
We’re online now — replies in minutesTell us what you need and we’ll get back to you within minutes.
We Cover
OntarioQuebecBritish ColumbiaAlbertaManitobaSaskatchewanNova ScotiaNew BrunswickNewfoundland and LabradorPrince Edward IslandNorthwest TerritoriesYukonNunavutOntarioQuebecBritish ColumbiaAlbertaManitobaSaskatchewanNova ScotiaNew BrunswickNewfoundland and LabradorPrince Edward IslandNorthwest TerritoriesYukonNunavut