Call Us: +1 (647) 556-5580We’re Online — Fast, Accurate Estimates 24/7 Across Canada
Visualise Before You Build
3D Rendering & Modeling Services
3D models and realistic renderings help clients understand a design and help teams resolve problems before construction begins.
What's Included
3D Building Models
Accurate models built from plans, elevations, and sections.
Photorealistic Renderings
Exterior and interior images with materials, lighting, and context.
Walkthroughs & Animations
Visual presentations for marketing, approvals, and client sign-off.
Material & Finish Options
Alternative finishes shown side by side for decisions.
Design Coordination
Models help identify clashes and design issues early.
Marketing Visuals
Images suited for brochures, websites, and pre-sales.
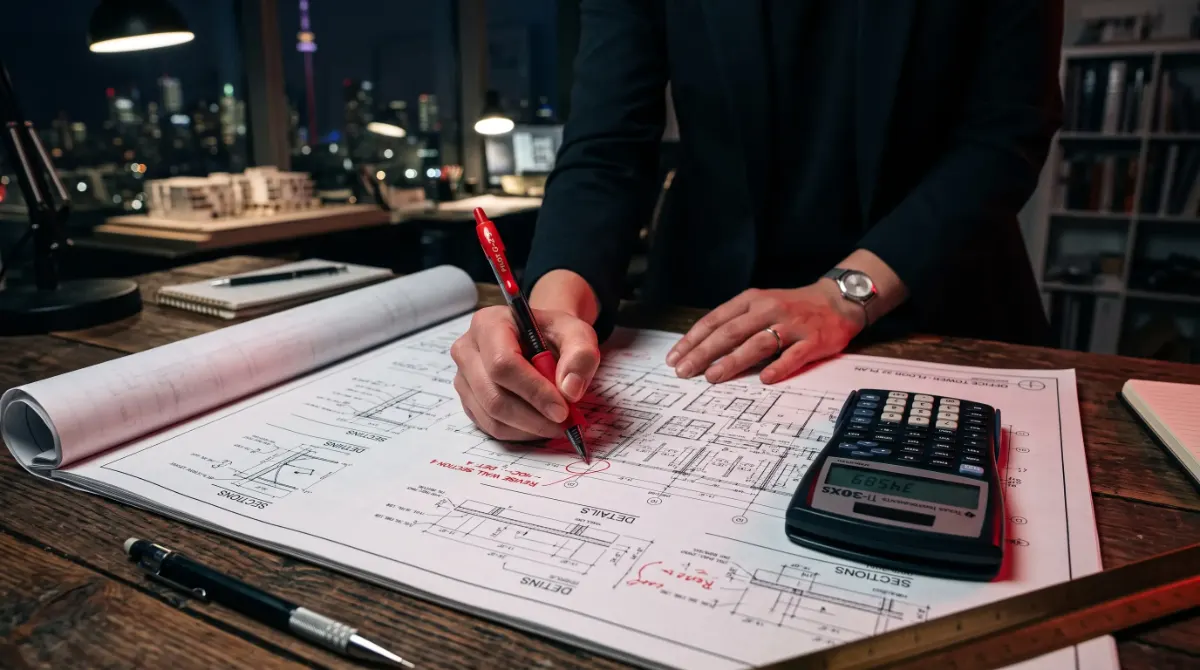
Why Choose Estimating Canada
Built For Contractors Who Need It Right
High-resolution images ready for presentation and marketing
Models that support estimating and design coordination
Delivered as an itemized Excel and PDF report ready for your bid
Small jobs in about 4–6 hours, large projects in 6–48 hours, with free revisions on addenda
Confidential handling of your plans and bid documents
Get a Quote
Get a Quote for 3D Rendering & Modeling Services
We’re online now — replies in minutesTell us what you need and we’ll get back to you within minutes.
We Cover
OntarioQuebecBritish ColumbiaAlbertaManitobaSaskatchewanNova ScotiaNew BrunswickNewfoundland and LabradorPrince Edward IslandNorthwest TerritoriesYukonNunavutOntarioQuebecBritish ColumbiaAlbertaManitobaSaskatchewanNova ScotiaNew BrunswickNewfoundland and LabradorPrince Edward IslandNorthwest TerritoriesYukonNunavut