AI Estimating Software
Upload your plans. Get quantities and a draft estimate in a fraction of the time — reviewed by a real estimator.
Join the WaitlistHome/AI Estimating Software
What It Does
From Plans To Estimate, Without The Manual Grind
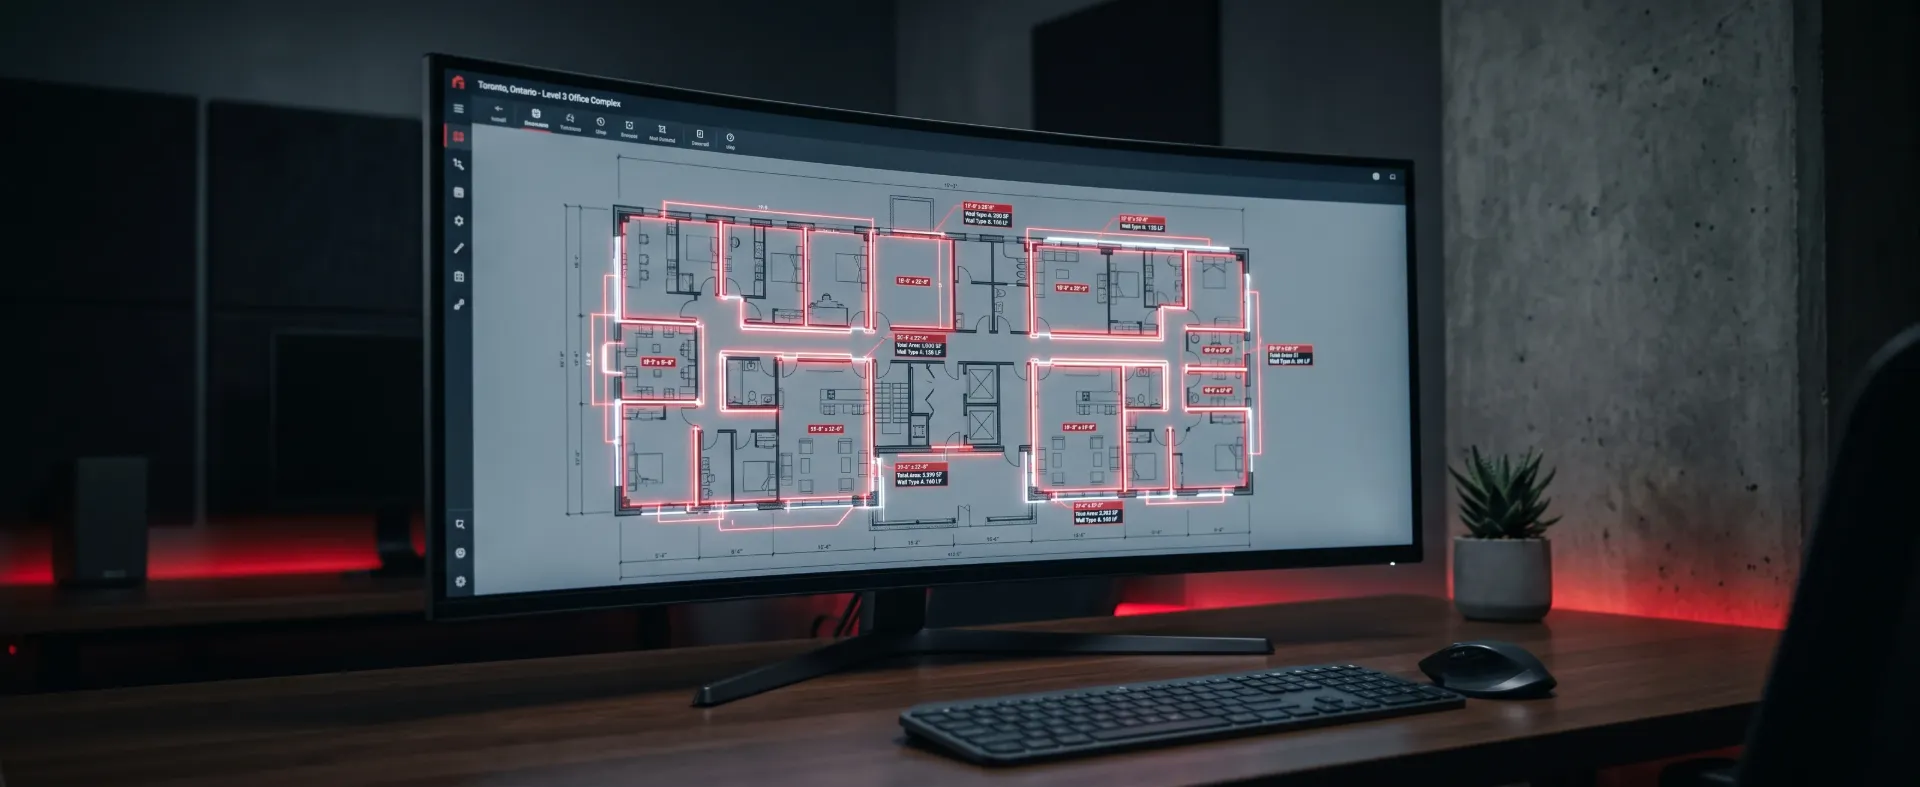
Measuring plans by hand is slow and easy to get wrong. Our AI estimating software is being built to read your construction drawings, measure the quantities, and draft a priced estimate — so estimators spend their time checking and refining numbers instead of counting and measuring.
How It Works
Upload Your Plans
Drop in a PDF plan set — architectural, structural, and MEP sheets.
AI Reads The Sheets
The software identifies sheet types, scales, rooms, walls, doors, windows, and notes.
Quantities Are Measured
Areas, lengths, and counts are measured and grouped by trade and CSI division.
Estimate Is Drafted
Quantities are priced with local rates into a draft, line-by-line estimate.
Estimator Reviews
An experienced estimator checks and adjusts everything before it reaches you.
A Look Ahead
Concept Previews
Illustrations of the planned experience. Final design may change.
What We Are Building
Plan Reading
Recognises floor plans, elevations, sections, and schedules and pulls out the information an estimator needs.
Faster Takeoffs
Cuts down repetitive measuring of walls, floors, ceilings, and fixtures so takeoffs move quicker.
Trade & CSI Breakdown
Quantities are organised by trade and CSI MasterFormat division, ready for bidding.
Addenda & Revision Awareness
Flags changed sheets so revisions and addenda do not slip through unnoticed.
Excel & PDF Reports
Clear, itemised reports you can send to suppliers or use in your own bid.
Confidential By Design
Your plans and bid documents stay private and are never shared.
AI Plus Experience
A Real Estimator Checks Every Result
AI is fast, but construction estimates carry real money. That is why the software is designed around estimator review: the AI does the heavy lifting, and an experienced estimator verifies quantities, pricing, and scope before anything goes to your bid.
Who It Is For
General Contractors
Price multi-trade projects faster and compare subs on equal scope.
Subcontractors
Get trade-specific quantities for concrete, drywall, electrical, and more.
Suppliers
Turn plans into material lists you can quote from quickly.
Builders & Developers
Get early budget numbers while the design is still developing.
Get a Quote
Join the Waitlist
We’re online now — replies in minutesTell us what you need and we’ll get back to you within minutes.
We Cover