Plans, Drawings, and Blueprints: What Estimators Actually Look For
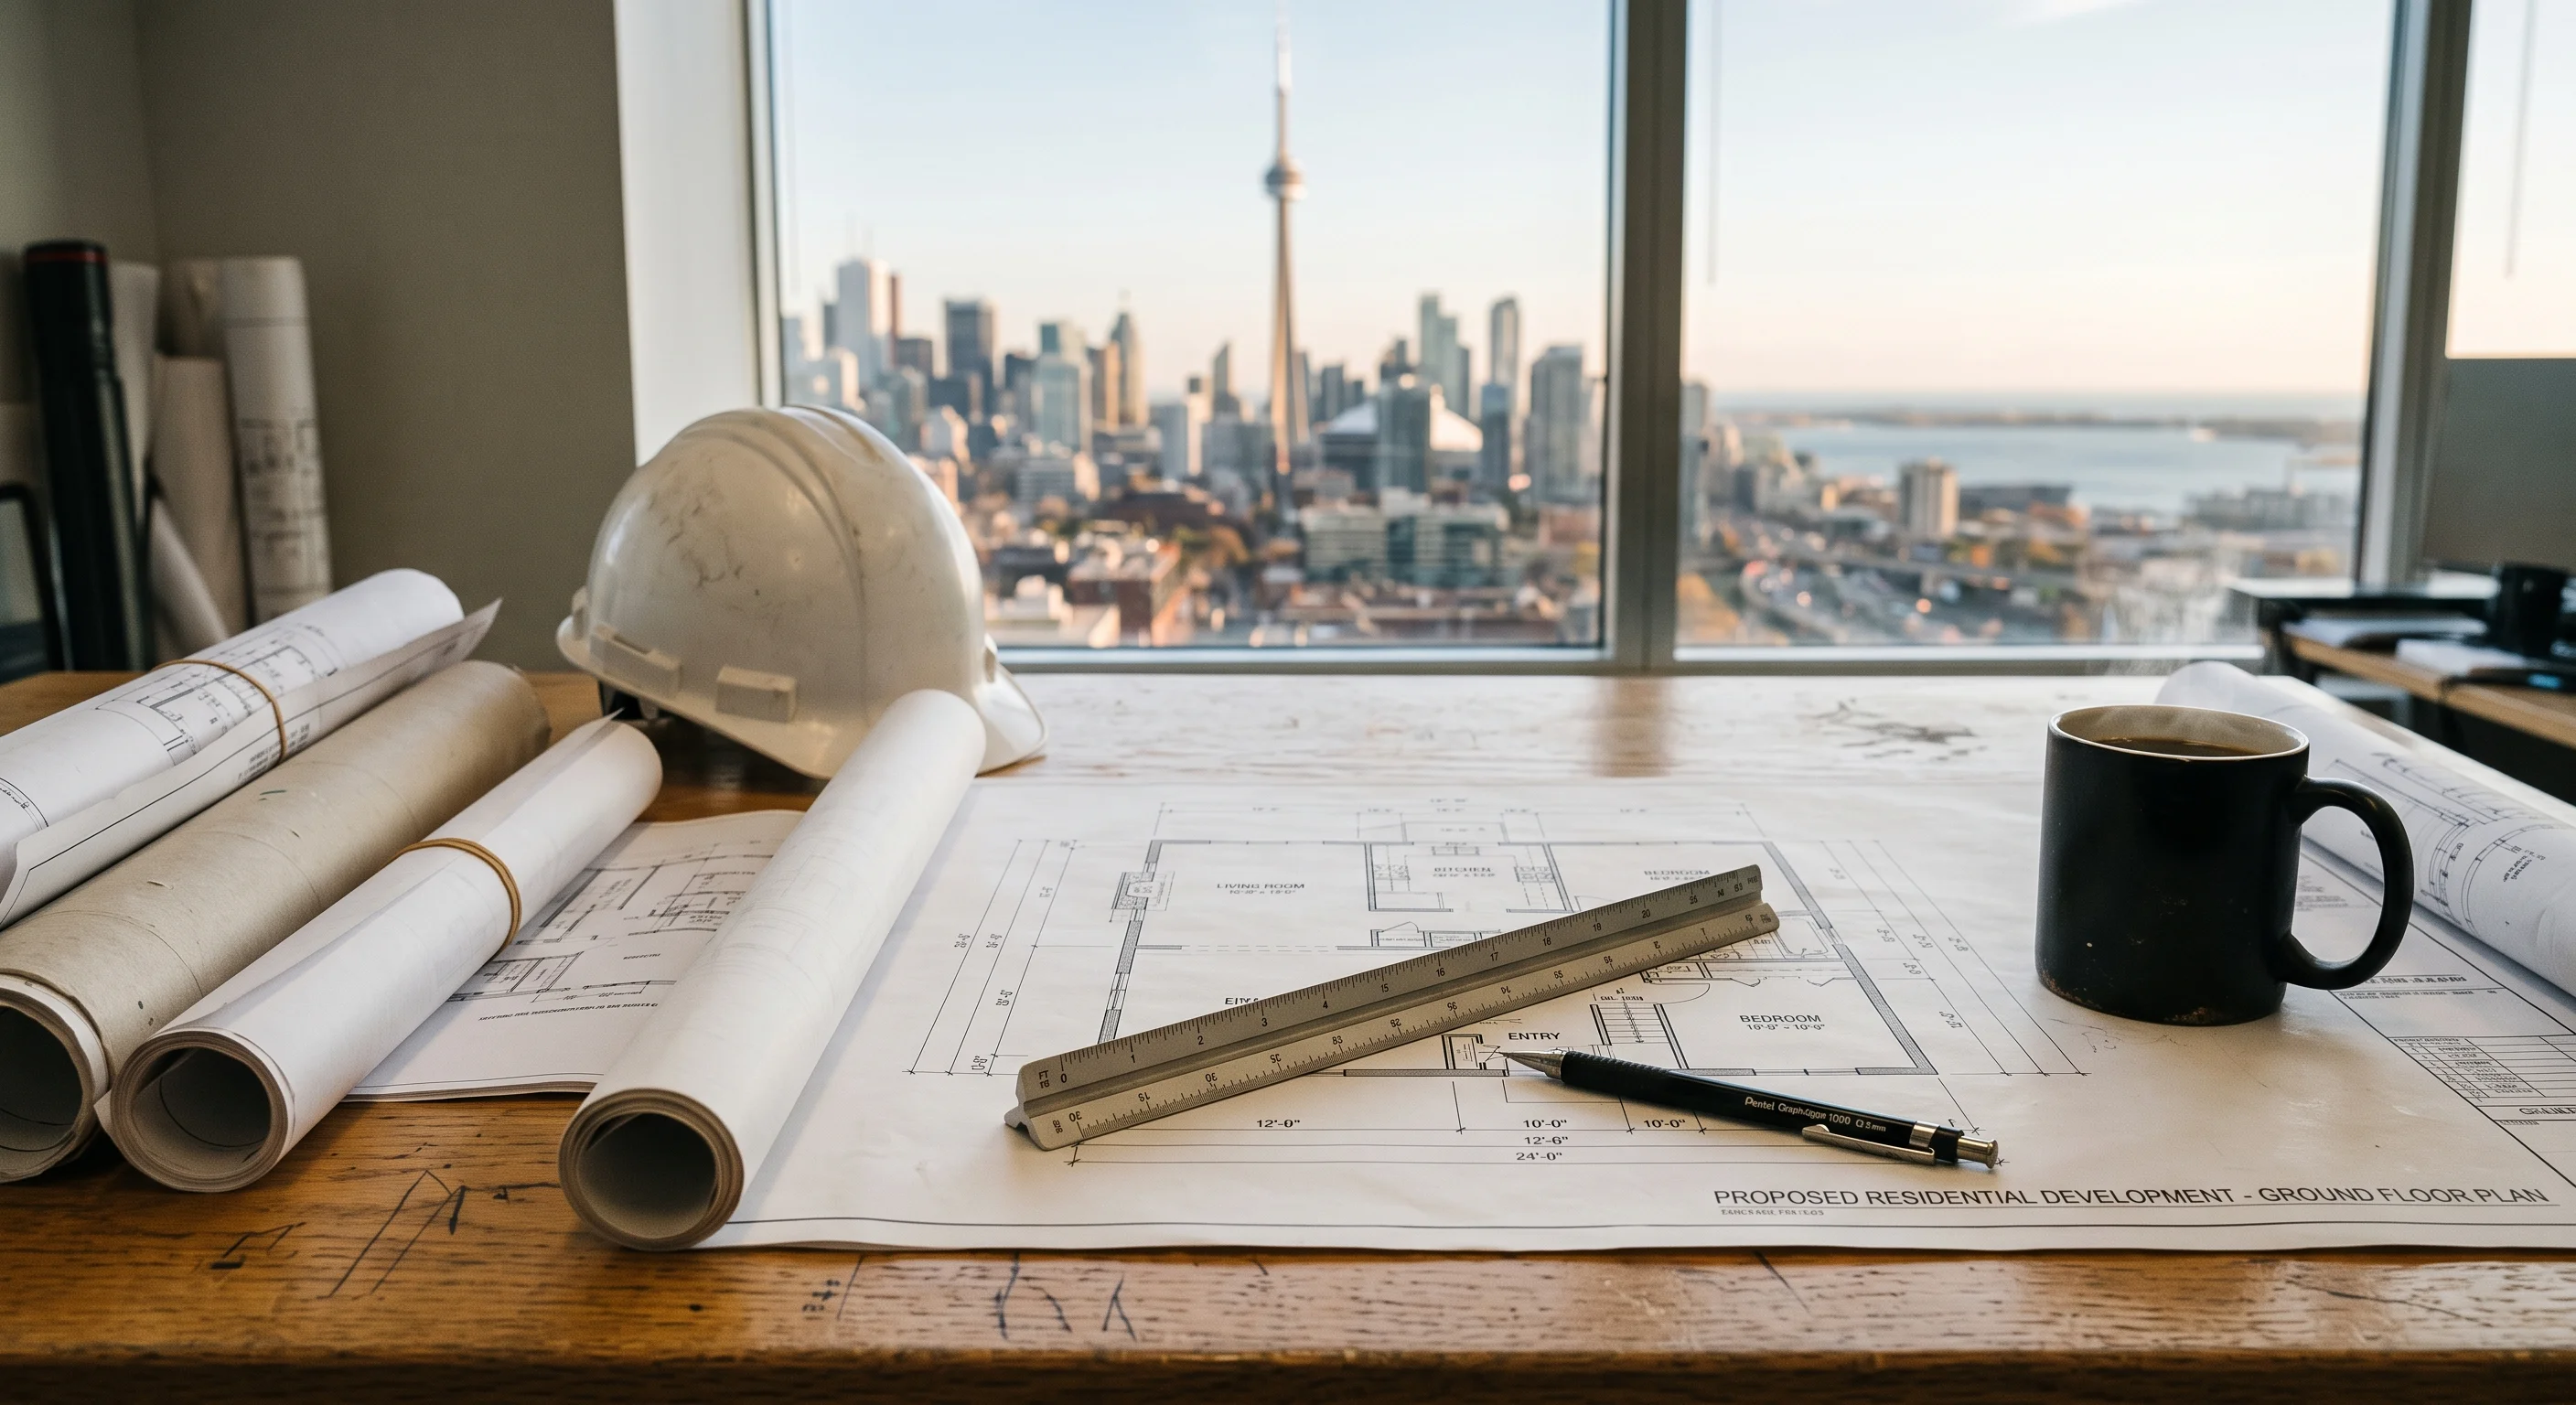
People use the words plans, drawings, and blueprints almost interchangeably, but an estimator sees them differently. Each one answers a different question, and a complete estimate needs all of them.
Plans are views looking straight down on a horizontal slice of a building or site. Floor plans, foundation plans, roof plans, and site plans fall into this group. For the estimator, plans give areas, wall lengths, room counts, and the layout of every trade.
Drawings, in the sense estimators use the word, add the vertical information. Elevations show exterior finishes and heights. Sections cut through the building to reveal how floors, walls, and roofs are assembled. Details zoom in on connections, flashing, and waterproofing. Schedules list doors, windows, and finishes. This is where an estimator learns what each wall is actually made of.
Blueprints is the old name for the full set of construction documents, taken from the white-on-blue prints of the past. Today it means the complete package issued for bidding or construction, including every discipline of drawings, the specifications, and any addenda.
When an estimator opens a set, the first job is to check that it is complete. Are the structural, mechanical, and electrical sheets there? Do the specifications match the drawings? Have all addenda been included? Gaps found early can be flagged and priced as exclusions.
The more complete the documents you send us, the more accurate the estimate. Include the specifications and every addendum, and tell us your deadline. We will do the rest.