How to Read a Floor Plan Before You Start Your Takeoff
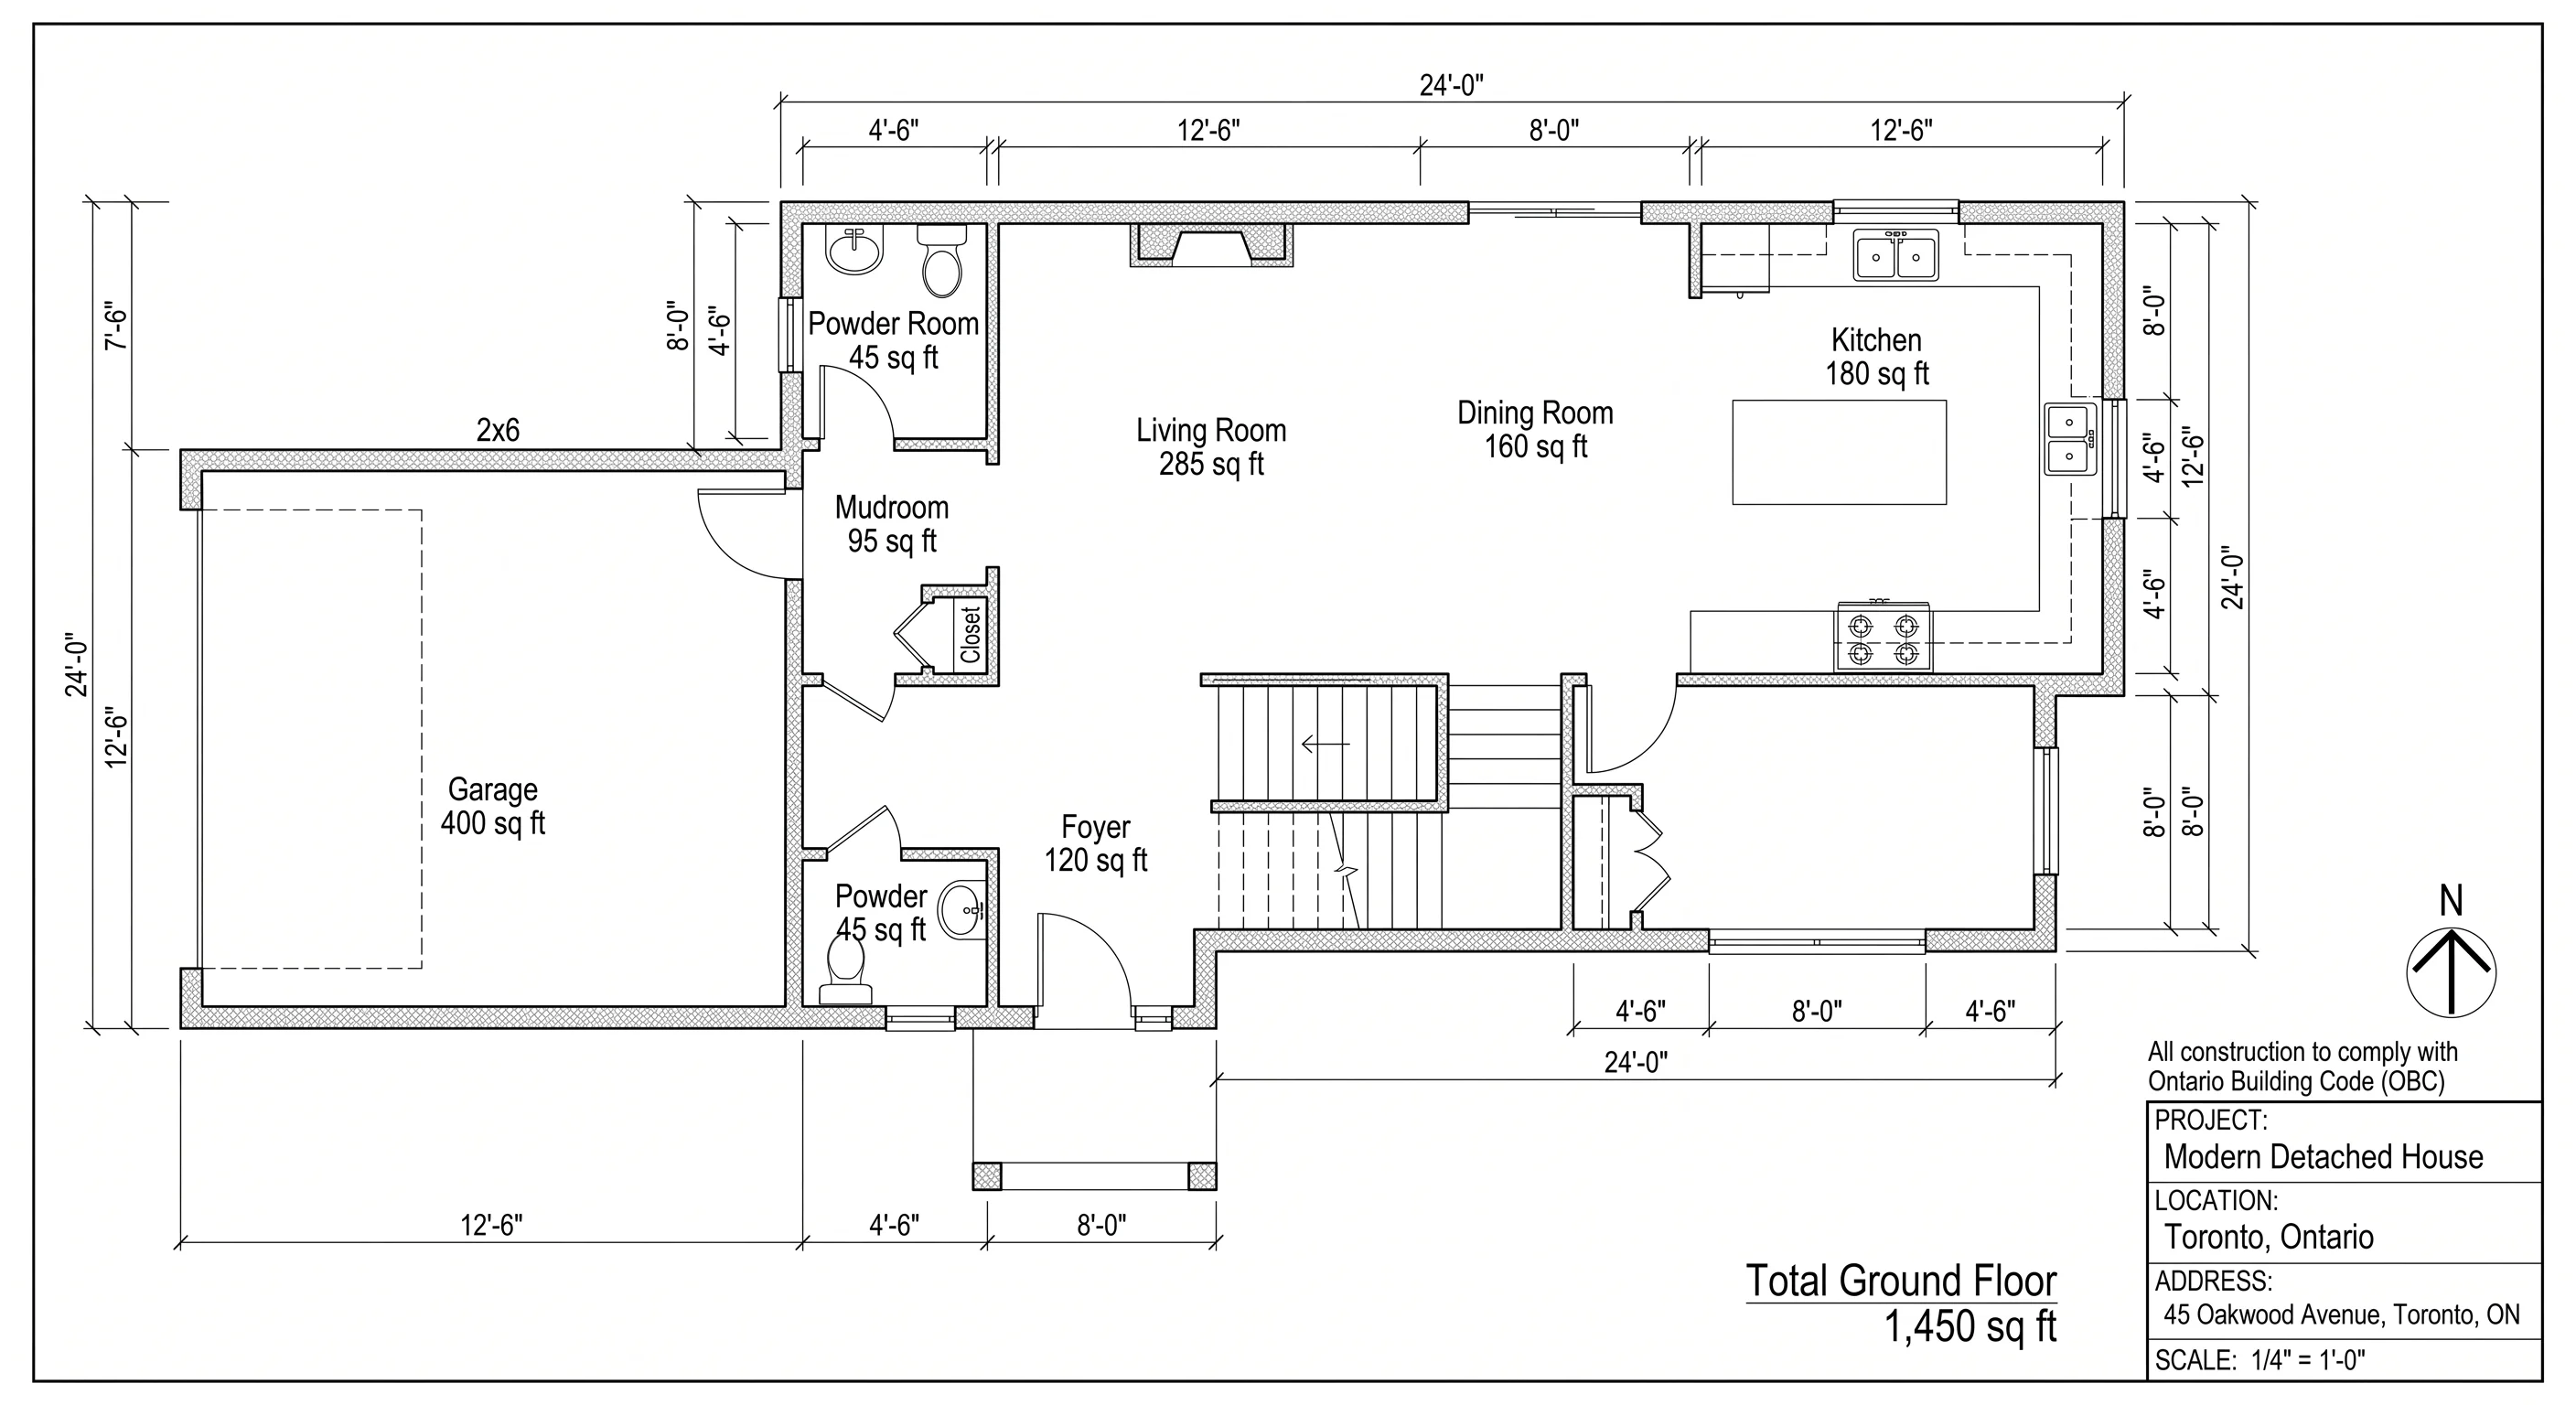
A floor plan looks simple, but it holds most of the information an estimator needs. Reading it well before you measure anything saves hours and prevents expensive mistakes.
Start with the title block and the scale. Every sheet should tell you what it shows and how it was drawn, for example a quarter inch to one foot. If the scale is missing or the sheet has been reduced when printed, measure a known dimension to check it. Measuring from a plan at the wrong scale will throw every quantity off.
Next, read the legend and general notes. They explain symbols, abbreviations, wall types, and finishes that do not appear anywhere else. A single note such as all exterior walls to be two by six framing can change a framing package.
Then look at the walls. Different line weights and hatching show exterior walls, interior partitions, and fire-rated assemblies. Wall types are usually tagged and listed in a schedule, and each type has its own materials and labour.
Count the openings. Doors and windows are numbered and tied to schedules that give sizes, types, and hardware. Check that every tag on the plan appears in the schedule and the other way around.
Finally, cross-check the plan against the sheets around it. The reflected ceiling plan, the elevations, the sections, and the room finish schedule all describe the same space from different angles. When they disagree, flag it before you price.
If you would rather hand this work to an experienced team, send us your plans. We measure them sheet by sheet and deliver an itemised takeoff you can use straight away.